
Furniture mood
Explore lighter, softer forms or a more structured arrangement before narrowing down real products.
Loading Vizterior…
AI living room design for professional workflows
Use an existing living-room photo to compare furniture language, material hierarchy, color, and lighting before sourcing. Select the direction that supports the brief, then refine it after team or client feedback.
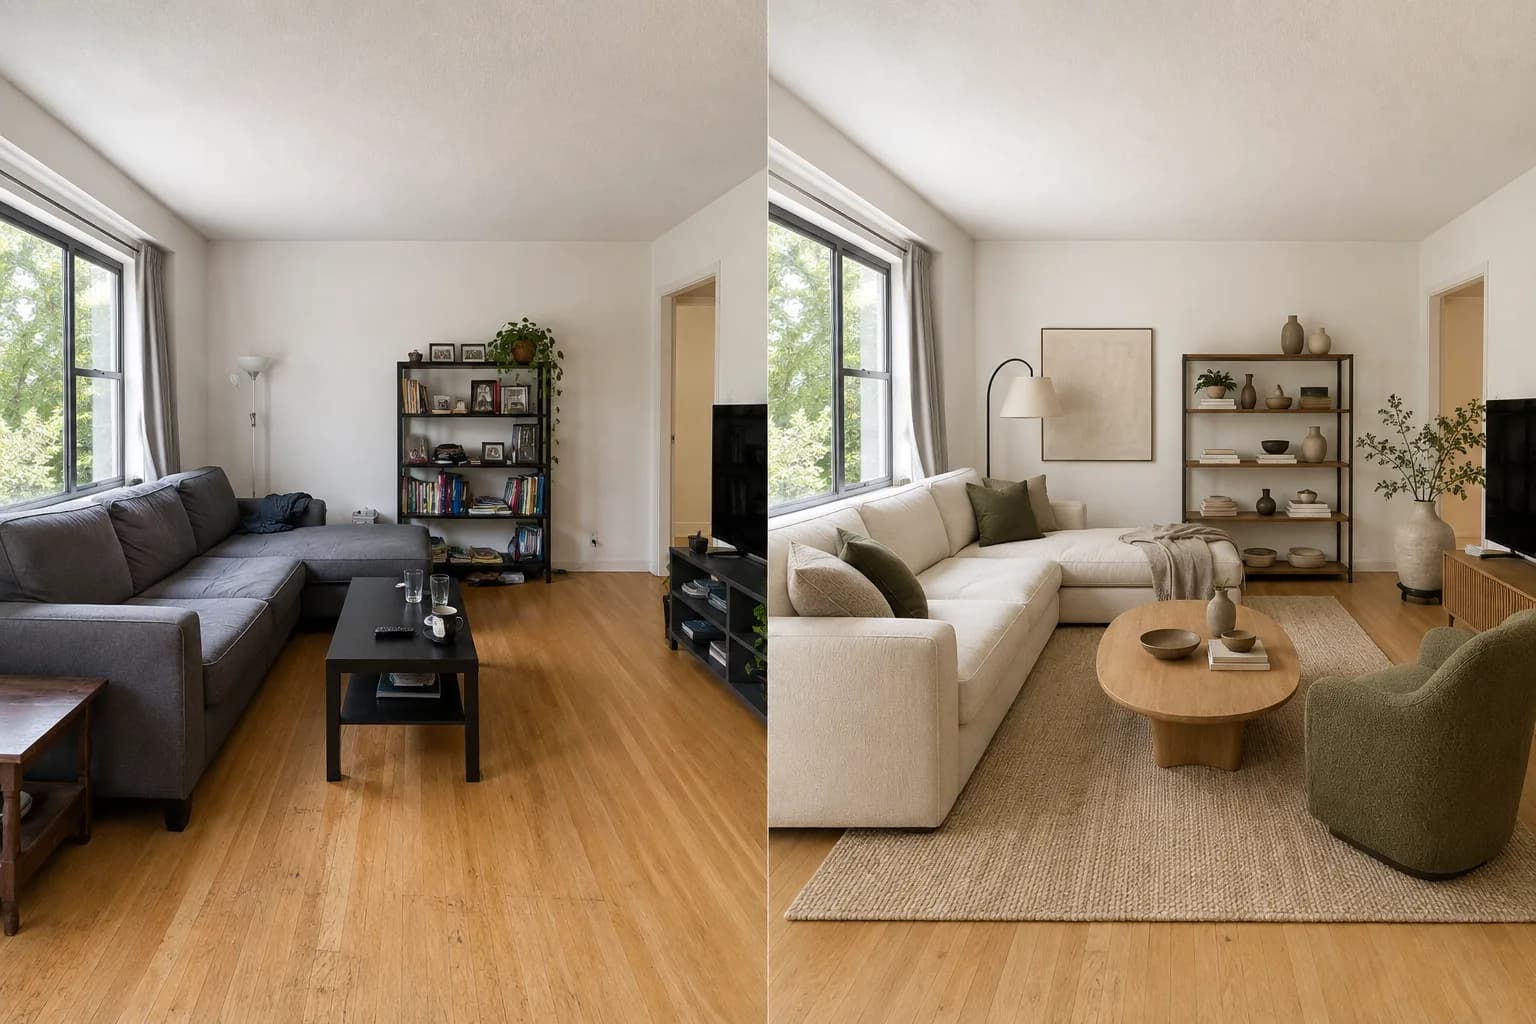
The direct answer
Vizterior uses a living-room image and design instruction to create a concept you can refine. Compare furniture language, palette, materials, textiles, and lighting as one scene.
For interior designers, the value is not a generic makeover but a room-specific basis for comparing design intent. Keep the existing living-room photo, alternatives, and follow-up versions inside one Vizterior project. That context helps a team discuss why one furniture language, palette, or focal treatment serves the brief better than another.
After review, select the strongest image as the base for the next instruction. Refine the textile contrast, wall treatment, furniture character, or lighting atmosphere without rebuilding the concept from the beginning.
How it works
A clear source view anchors the discussion. Generate alternatives with purposeful differences, select the option that best explains the project story, and continue from it with focused feedback inside the same Vizterior project.
Use a photo that shows the main seating area, openings, floor, and enough context to understand the current composition.
Combine mood with tangible choices: furniture forms, timber tone, wall color, textiles, and level of contrast.
Continue from the concept you prefer and refine what matters most, one focused request at a time.
Living-room design decisions
Living rooms often accumulate attractive individual choices without a clear hierarchy. Concept development lets the designer evaluate the full scene before sourcing turns those choices into commitments.
Explore lighter, softer forms or a more structured arrangement before narrowing down real products.
See how wall color, upholstery, curtains, rugs, and accents support a calm or expressive direction.
Compare paint, timber, plaster, art, or restrained built-ins in the context of the room.
Study how a brighter natural feel or warmer layered light changes the perceived atmosphere.
Composition and hierarchy
The strongest living-room concept is not simply a collection of objects. It establishes where attention rests, how major furniture masses balance the architecture, and how textiles, art, joinery, and light support that order. Use the photographed room to keep these decisions connected to real openings and retained features.
Inside Vizterior
Select the result that best captures the intended composition, then translate feedback into one observable change. Vizterior keeps the new version with its source and earlier options so the team can review progression instead of comparing disconnected images.
Here is the process in a living room project: open a completed concept, use it as your base and describe the next adjustment. In this example, the next instruction asks for a cobalt rug while keeping the olive sofa and walnut furniture.


Expert guidance
Combine atmosphere with concrete visible choices: furniture character, focal point, wall treatment, timber tone, textiles, contrast, and quality of light. Name retained architecture and important existing pieces. Keep exact space planning and product selection in the measured workflow.
Initial direction
Redesign this living room with low, comfortable furniture, warm oak, textured neutral upholstery, muted olive accents, and layered soft lighting. Keep the visible windows, doors, and camera perspective recognizable.
Focused follow-up
Keep the furniture arrangement and material direction, but make the rug and curtains lighter and reduce the number of dark accents.
From image to project decision
Explore in Vizterior
Compare furniture character, upholstery, rug, curtain, wall, and timber tones in one composition.
Verify in the project
Source real products and check dimensions, comfort, durability, availability, and physical samples.
Explore in Vizterior
Explore paint, plaster, timber, art, or built-in character under different visual lighting directions.
Verify in the project
Confirm wall build-up, electrical planning, fixture performance, viewing conditions, and installation.
Explore in Vizterior
Use the concept to discuss composition and spatial intent.
Verify in the project
Measure product fit, walkways, door swings, viewing distances, sockets, and daily-use clearances in the real room.
Professional boundaries
Common questions
Yes. Upload a clear image and describe the intended atmosphere, materials, colors, furniture language, and any visible elements that should remain recognizable.
You can ask to keep the visible arrangement and openings recognizable. Compare each result with the source because generated details may still shift between versions.
It can help you explore furniture character, scale relationships, color, and composition visually. Generated pieces are not guaranteed purchasable products, so source and measure real furniture later.
Yes. Describe the finish and how it should relate to the floor, furniture, textiles, and daylight, then compare the palette within the complete scene.
Yes. Choose the result you prefer and use it as the base for another focused instruction. The project keeps the source room and successive concepts together.
Use a small number of deliberately different options to explain choices about hierarchy, furniture character, palette, or focal treatment. Capture the client's response and refine the selected result in the same project.
Continue exploring
Start with the room
Add the project photo and compare considered relationships between furniture, material, color, and light before developing the preferred concept.
Develop a living-room concept