
Tile direction
Compare large-format stone character, smaller ceramic tile, or a restrained mix across floor and walls.
Loading Vizterior…
AI bathroom design for professional workflows
Use your bathroom photo to compare tile scale, vanity character, metal finishes, color, and light in one visual direction—before samples and specifications make the decisions harder to change.
The direct answer
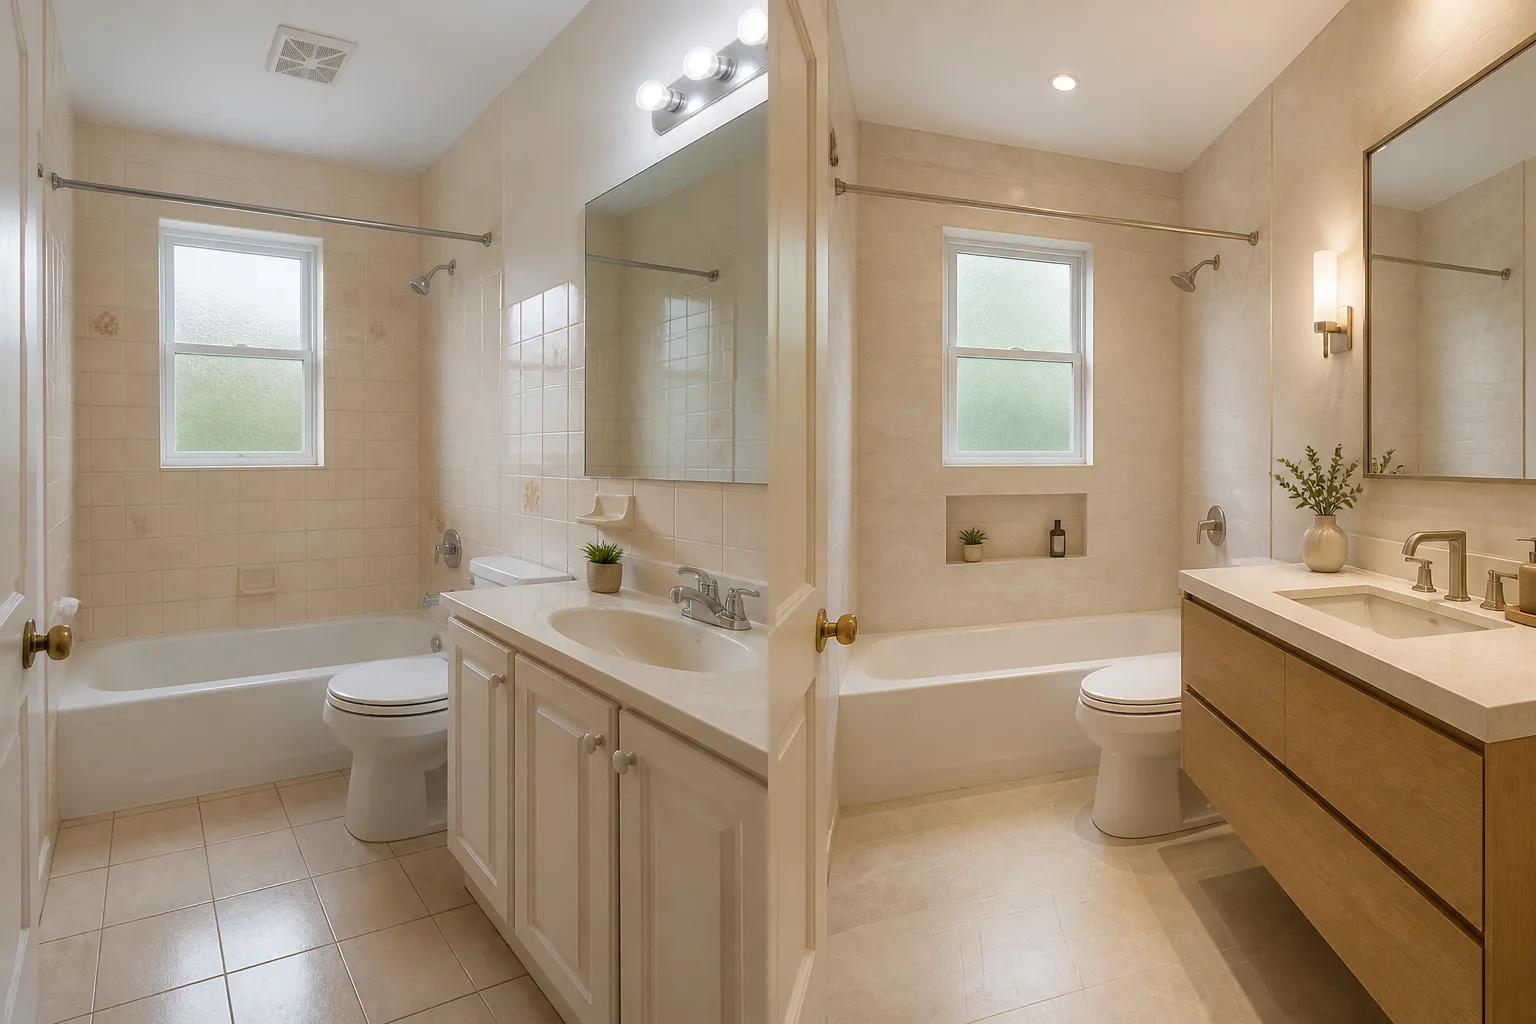
Vizterior creates a bathroom concept from an image and your written direction. It helps you study tile, vanity, color, fittings, and atmosphere together before the finish palette is specified.
For bathroom specialists and interior studios, this is most useful before the visible palette becomes fragmented across separate tile, vanity, fitting, and lighting selections. Keep the source photo and distinct finish directions in one Vizterior project so the team can evaluate the whole composition rather than isolated samples.
Choose the result that best supports the brief, then use it as the base for a focused follow-up. You might reduce the tile contrast, warm the vanity, or simplify the mirror without abandoning the selected direction.
How it works
Start with a view that makes the room legible, define which fixtures and openings should remain recognizable, and generate alternatives around a specific finish question. Continue from the strongest result when feedback identifies what should change.
Choose a photo that shows the main walls, floor, openings, and fixed sanitary elements the concept should respond to.
Specify tile format and tone, vanity material, metal finish, mirror character, and lighting mood.
Develop the strongest concept by changing one visible choice, such as tile scale or vanity tone, then reassess the room.
Bathroom concept development
Bathrooms compress several high-impact surfaces into a small space. Concept images help designers control their visual relationship while engineering and specification continue in the appropriate professional documents.
Compare large-format stone character, smaller ceramic tile, or a restrained mix across floor and walls.
Explore whether timber, color, or a lighter floating form gives the room the right visual weight.
Study how chrome, brushed nickel, dark metal, or warmer accents relate to surrounding materials.
Visualize a soft spa-like atmosphere or a brighter scheme before selecting physical samples.
Surface strategy
A convincing bathroom direction depends less on the number of materials than on where each one begins, ends, and repeats. Use a concept to assess the relative presence of wall tile, floor, vanity, mirror, fittings, and painted surfaces before translating the preferred image into a real sample palette.
Inside Vizterior
Select the most credible Vizterior concept as the next base and ask for one visible revision. Reviewing the new version beside the source and earlier option makes it easier to judge whether the adjustment improved the finish hierarchy or introduced unwanted changes.
Here is the process in a living room project: open a completed concept, use it as your base and describe the next adjustment. In this example, the next instruction asks for a cobalt rug while keeping the olive sofa and walnut furniture.


Expert guidance
Specify where a surface appears, its scale and tone, the vanity material, metal finish, mirror character, and intended light. State which visible sanitary elements should stay recognizable. Keep drainage, waterproofing, ventilation, electrical zones, clearances, and accessibility outside the visual prompt and inside the technical process.
Initial direction
Redesign this bathroom with warm limestone-look surfaces, a light oak floating vanity, brushed nickel fittings, a frameless mirror, and soft indirect lighting. Keep the visible openings and fixture positions recognizable.
Focused follow-up
Keep the vanity and fittings, but replace the patterned wall tile with a calm large-format warm grey surface and simplify the lighting.
From image to project decision
Explore in Vizterior
Compare tile scale, surface tone, vanity material, metal finish, and wall color as one composition.
Verify in the project
Confirm real tile size, grout, slip rating, surface performance, color, and product availability.
Explore in Vizterior
Explore the visible balance of mirror, vanity lighting, and ambient light.
Verify in the project
Plan electrical zones, fixture rating, task-light performance, controls, and ventilation separately.
Explore in Vizterior
Use the concept to communicate appearance, not to approve the bathroom layout.
Verify in the project
Resolve measurements, clearances, plumbing, drainage falls, waterproofing, access, and compliance in technical documents.
Professional boundaries
Common questions
It can create a visual concept from your photo and direction. Use the result to compare finishes, vanity character, fittings, and atmosphere as one bathroom proposal.
Yes. Describe the format, tone, texture, and location, then compare how each tile direction relates to the floor, vanity, fittings, and room scale.
You can ask to keep visible positions recognizable, but generated details can shift. Compare every revision with the source photo before developing the direction.
You can continue from a chosen concept and request a focused vanity change. Compare the revision with the previous version because surrounding details can also shift.
No. Waterproofing, ventilation, electrical zones, accessibility, structural work, and local compliance must be resolved through the appropriate professional process.
They can support an early finish and atmosphere discussion. State what each option is exploring, record the client's response, and turn the preferred image into a focused follow-up.
Continue exploring
Start with the room
Upload your bathroom and explore tile, vanity, fittings, color, and light as one considered direction.
Create a bathroom concept