
Cabinet color studies
Compare pale oak, painted fronts, or a darker statement finish in the context of the whole room.
Loading Vizterior…
AI kitchen design for professional workflows
Upload your kitchen and compare the system. Test cabinetry, worktops, splashbacks, flooring, and light as one concept before exact specification.
The direct answer
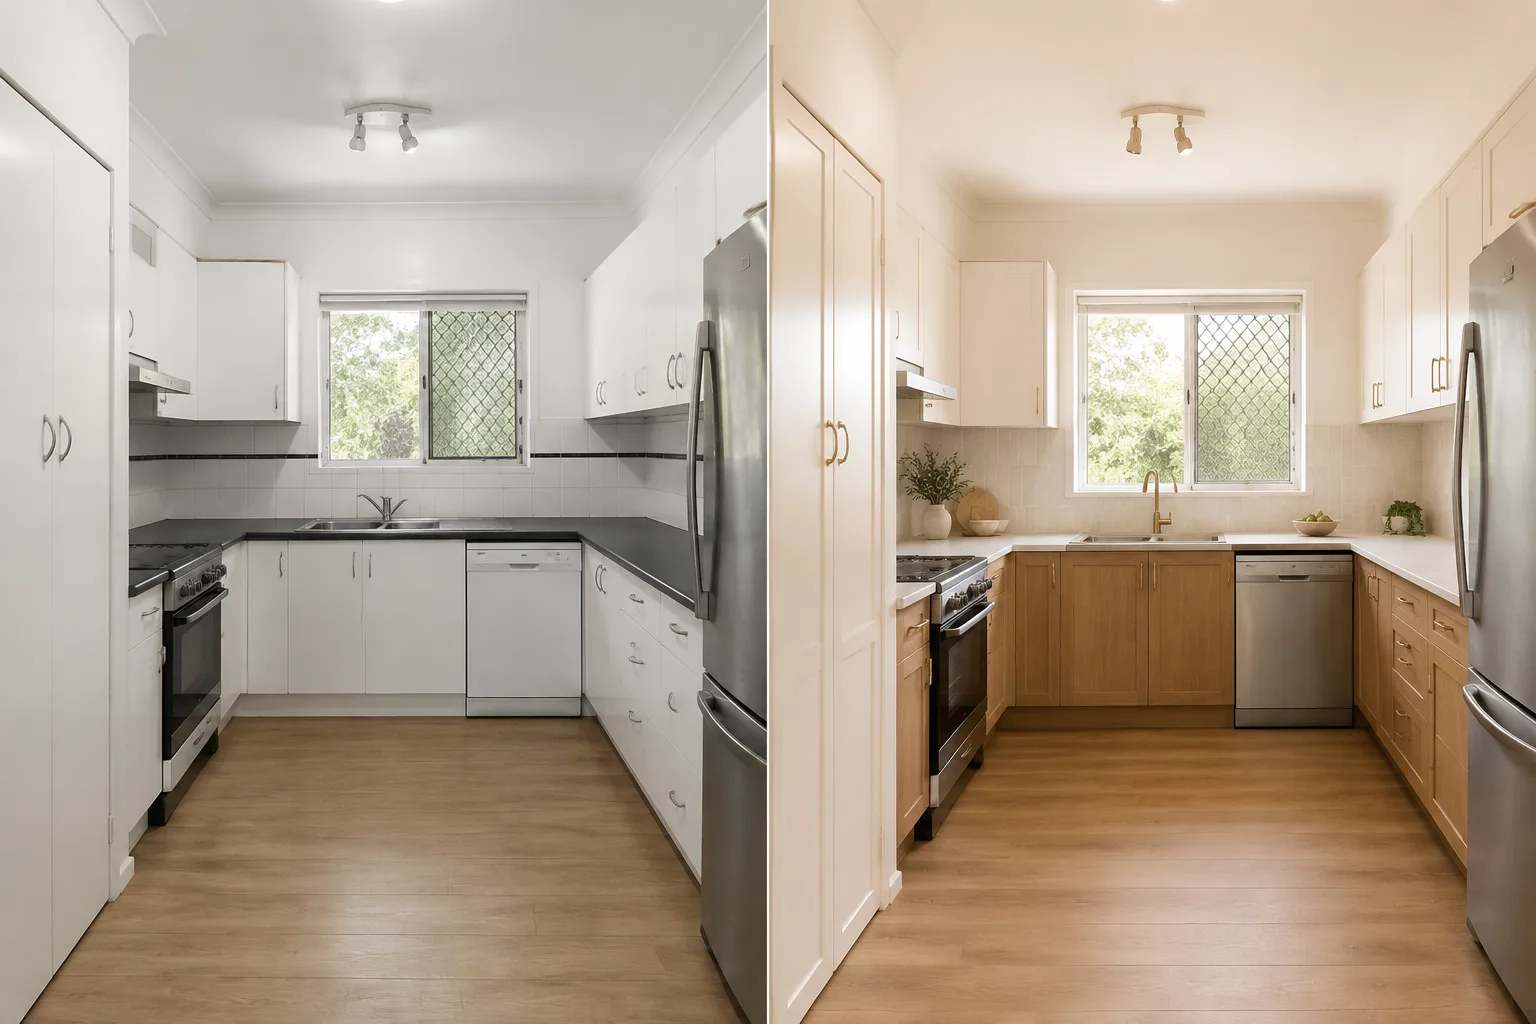
Vizterior turns a kitchen photo and written brief into a concept you can review and refine. Use it to explore how cabinet fronts, counters, flooring, color, and light work together.
For a kitchen studio or interior designer, that makes the image a working part of concept development rather than a decorative endpoint. Keep the original kitchen photo in the project, generate alternatives that answer different design questions, and review the visible relationships between cabinetry, worktops, splashbacks, flooring, hardware, and light.
Select the strongest option as the base for a focused follow-up: test a lighter worktop, quieter tall units, or a different metal finish without restarting the visual direction.
How it works
A useful AI kitchen design workflow starts with a legible source image, separates the visual variables under review, and records each promising option beside the room it came from. The result is a clearer sequence for internal critique and client feedback.
Upload a clear image with the main cabinet run, openings, floor, and worktop visible so the direction has useful context.
Describe cabinet finish, counter, splashback, hardware, flooring, and quality of light—not only a broad style label.
Continue from the best result to test a lighter worktop, quieter handles, or warmer timber without losing the chosen direction.
Kitchen design decisions
Use early concepts to decide which finish relationships deserve development, then carry that direction into measured design and specification.
Compare pale oak, painted fronts, or a darker statement finish in the context of the whole room.
See whether stone, tile, and wall finishes create the calm or contrast you intended.
Prepare visually clear directions for discussion, then develop the one that fits the brief best.
Cabinetry and material hierarchy
Cabinet fronts, stone, timber, metal, flooring, and wall finishes compete quickly when they are assessed in isolation. A room-based concept helps the project team judge visual weight, repetition, contrast, and the transition between full-height joinery and open surfaces before requesting real samples.
Inside Vizterior
A good follow-up protects the decisions that are working and names one controlled change. Select the most useful Vizterior result as the new base, add a concise instruction, and compare the revision with the source photo and previous option inside the project.
Here is the process in a living room project: open a completed concept, use it as your base and describe the next adjustment. In this example, the next instruction asks for a cobalt rug while keeping the olive sofa and walnut furniture.


Expert guidance
Name the visible conditions to retain, the proposed material family, the intended hierarchy, and the particular question this image should answer. Avoid asking AI to solve circulation, services, storage capacity, construction, and styling in one instruction. Those requirements need measured professional resolution.
Initial direction
Redesign this kitchen with flat-front warm oak cabinetry, a light honed stone worktop, an understated matching splashback, and soft daylight. Keep the visible openings and general cabinet layout recognizable.
Focused follow-up
Keep the worktop and flooring from this concept, but make the tall cabinetry a soft warm white and reduce the visual contrast of the handles.
From image to project decision
Explore in Vizterior
Compare cabinet tone, worktop, splashback, floor, hardware, and wall color as one visible palette.
Verify in the project
Check real samples for color, pattern, durability, cleaning, edge details, and supplier availability.
Explore in Vizterior
Explore how brighter daylight or warmer layered light changes the kitchen's character.
Verify in the project
Plan task lighting, fixture output, controls, electrical points, and color rendering separately.
Explore in Vizterior
Use the image to discuss visual intent, not to approve the kitchen plan.
Verify in the project
Resolve measured cabinetry, appliance clearances, services, ventilation, access, and installation in specialist plans.
Professional boundaries
Common questions
Yes. Upload a clear photo and describe the cabinet, worktop, splashback, floor, and lighting direction. Vizterior creates a visual concept for comparing the kitchen's appearance and atmosphere.
You can request a focused cabinet-color change and continue from the result you prefer. Generated images may also alter nearby details, so compare the new version carefully with the previous image.
No. Vizterior creates concept images; it does not calculate cabinet modules, clearances, services, or appliance installation. Use measured plans and specialist kitchen-design tools for those decisions.
Yes. Describe the surface character you want to compare, such as quiet honed stone or a darker worktop, and assess how it relates to the cabinets, splashback, floor, and light.
Yes. Select a generated result as the next base and request a focused change. Keeping versions in one project makes it easier to compare which finish combination is moving closer to your brief.
It can support an early presentation when each image is tied to a specific design question. Explain what the option tests, keep alternatives purposeful, capture the response, and refine the selected result.
Continue exploring
Start with the room
Start with your kitchen photo and explore a coherent combination of cabinetry, surfaces, flooring, and light.
Design your kitchen concept